Energy and Seismic Retrofit Solutions as Spatial Devices A Design-Driven Research Trajectory
Introduction
The scale and performance characteristics of the existing building stock represent one of the major challenges Europe will face in the coming years, due to the age. Despite widespread deficiencies in meeting contemporary living standards and significant inadequacies regarding seismic safety and energy efficiency regulations, demolition and reconstruction are rarely viable options. This limitation is primarily due to a structural housing crisis: as new housing construction has become marginal, policy and market attention have increasingly shifted toward the regeneration of existing assets.
However, decades of insufficient maintenance and public investment have intensified the physical degradation of public housing. In recent years, fiscal incentives for refurbishment have revived interest in building renovation. As a result, the construction market is now more focused on refurbishment than ever before. This shift is largely driven by European initiatives promoting renovation and reuse1. Nevertheless, the EU’s Renovation Wave Strategy primarily addresses technical, material, and economic aspects, overlooking social and cultural dimensions. This omission contrasts with EU policy frameworks that call for equal consideration of architectural cultural values alongside technical standards and material innovation (OJEU, 2008).
Current research on public housing renovation predominantly focuses on energy, structural, and urban issues, while the spatial quality of living—understood as the relationship between space, perception, and well-being—remains largely unexplored in this field (Roderick and Barbey, 2014; Acre and Wyckmans,2015), neglecting spatial and social implications. Bridging the gap between technological upgrading and the quality of the built environment is essential, requiring the integration of spatial, perceptual, and social parameters into renovation assessment frameworks.
How can energy and seismic retrofit measures be reformulated to enhance the quality of living space, beyond merely fulfilling technical and energy efficiency requirements? How can the architectural—and spatial—quality of design solutions be assessed alongside the technical performance delivered by such interventions? These questions underpin the doctoral research presented in the following sections, which seeks to provide initial answers. The research is conducted at the Department of Architecture (DiARC) of the University of Naples Federico II and within the framework of the Horizon-funded MULTICARE project, with the support of one of the project partners, STRESS S.c.ar.l.
From Technical Performance to Spatial Qualities: A Tectonic Approach to Retrofit
Performance-oriented retrofit interventions in public housing can represent an opportunity to improve residents’ well-being when an holistic approach is adopted. To achieve this, architectural design must actively engage with the development and integration of new technologies. In Architecture of the Well-Tempered Environment (1969), Reyner Banham argued against the separation of “architectural structures” and “mechanical services” into distinct intellectual domains, where architects focus solely on form while engineers address environmental control. Although deeply interested in technology, Banham criticised the lack of integration between technological systems and architectural form. Banham identified two interrelated principles underlying the generation of the built environment: the “constructional aspect” and the “energetic aspect.” The former concerns spatial organisation, material choices, and constructive strategies through which architecture modulates internal environmental conditions, ensuring thermal, acoustic, and visual comfort. The latter refers to active systems for environmental control, such as heating, cooling, lighting, and ventilation. Banham emphasized energy management as a key component of a “generative space,” where energy is not merely a means to maintain comfort but a resource capable of producing responsive and dynamic living environments.
In energy-efficient refurbishment, the “constructional aspect” (the existing structure) and the “energetic aspect” (performance enhancement) jointly contribute to the definition of architectural space. This perspective aligns with the architectural concept of tectonics, historically employed as a critical framework to address the architect’s responsibility in mediating between technical requirements and aesthetic expression.
Revisiting tectonics through Banham’s observations enables an interpretation of energy and seismic retrofitting that foregrounds the relationship between performance-driven interventions and the spatial experiences they generate. The term “tectonic,” derived from the Greek tekton (builder or carpenter), evolved to describe what Kenneth Frampton defines as a “poetics of construction,” linking the making of space to human perception and experience (Frampton, 1995). Its applicability to retrofit interventions is rooted in nineteenth-century German architectural theory, where tectonics re-emerged as a response to formal eclecticism and as a means to meaningfully incorporate emerging industrial technologies (Semper, 1989; Bötticher, 1852).
Contemporary research has further expanded the concept of tectonics to include ecological and sustainability concerns (Ejstrup 2019; Beim, Jensen, and Arnfred, 2019). Eduard Sekler’s etymological and theoretical studies provide a robust framework for addressing the interrelation between technique and spatial quality. In Structure, Construction, Tectonics, Sekler (1965) defines tectonics as the “noble gesture” that makes visible the play of forces, load, and support, eliciting empathetic participation from the observer (Sekler, 1965, p. 93). He thus establishes a connection between structural concepts and their perceptual impact through what he terms “spatial gestures” (Sekler, 1965).
Building on Sekler’s theory, Hvejsel, Kirkegaard, and Mortensen propose using the notions of structure, construction, and gesture as a vocabulary to articulate not only the visible expression of forces but also the broader spatial implications of technical interventions in energy renovation (Hvejsel, Kirkegaard and Mortensen, 2015). Applied to retrofit contexts, this approach highlights how constructive modifications affect residents’ well-being not only through changes in external appearance but also through perceptible spatial actions at a closer scale. Consequently, technical retrofit choices inherently possess spatial potential, which architects may interpret as an implicit value and an opportunity for architectural design.
Generosity and Density as Indicators of Spatial Quality in Retrofit Design
Defining spatial quality remains a complex task, as it is a multidimensional concept encompassing physical, perceptual, and symbolic aspects (Moulaert, Schreurs, and Van Dyck, 2013). The state of the art includes contributions addressing spatial quality at the urban scale, studies focusing on the perception of space and its qualities, and research emphasizing the physical characteristics that influence inhabitants’ spatial perception. In parallel, the positive impact of retrofit interventions on residents’ well-being has been widely acknowledged, although existing literature predominantly concentrates on indoor climate perception and comfort parameters
Building upon this background, the present contribution proposes an approach to evaluating the spatial quality of retrofit interventions by integrating architectural criteria with technical performance. Rather than treating energy and seismic efficiency as isolated objectives, spatial quality is assessed through a set of qualitative parameters—specifically generosity and density—that are examined in parallel with performance-related improvements. This integrated evaluation framework allows architectural qualities to be considered alongside technical outcomes, while also acknowledging the historical and material values embedded in the existing building stock, which are preserved and reinterpreted rather than overridden.
The work of Lacaton & Vassal exemplifies the spatial potential of densification as a strategy for enhancing comfort while preserving the inherent qualities of Modern architecture and avoiding demolition. In the Bois-le-Prêtre tower renovation in Paris (2011) and the refurbishment of 530 dwellings in the Grand Parc district in Bordeaux (2017), the addition of a structurally independent spatial layer to the façade generates new open-air domestic spaces that coexist with the original ones. Here, densification does not merely imply an increase in built volume, but an expansion of spatial situations and possibilities for inhabitation.
This understanding aligns with Sarah Robinson’s concept of “generative affordances,” defined as spatial conditions whose openness enables improvisation and unforeseen uses rather than prescribing specific behaviors (Robinson, 2019). By transforming existing buildings through variations in depth, transparency, and relationships with the exterior, retrofit interventions can create intermediate spaces and vertical and horizontal connections that enrich everyday experience. Movement through these differentiated spaces—from ground floor to upper levels and roof terraces—introduces spatial variety, surprise, and freedom.
Within this framework, architectural quality is evaluated not only through design intent but also from the users’ perspective, considering how spatial modifications are perceived and appropriated after implementation. To reinforce this evaluation, visual materials are conceived as analytical tools rather than conventional representations, explicitly illustrating the relationships between spatial transformations, technical interventions, and qualitative outcomes. In this sense, the generosity of dimensions emerges as a key criterion linking architectural design, technical performance, and inhabitants’ well-being.
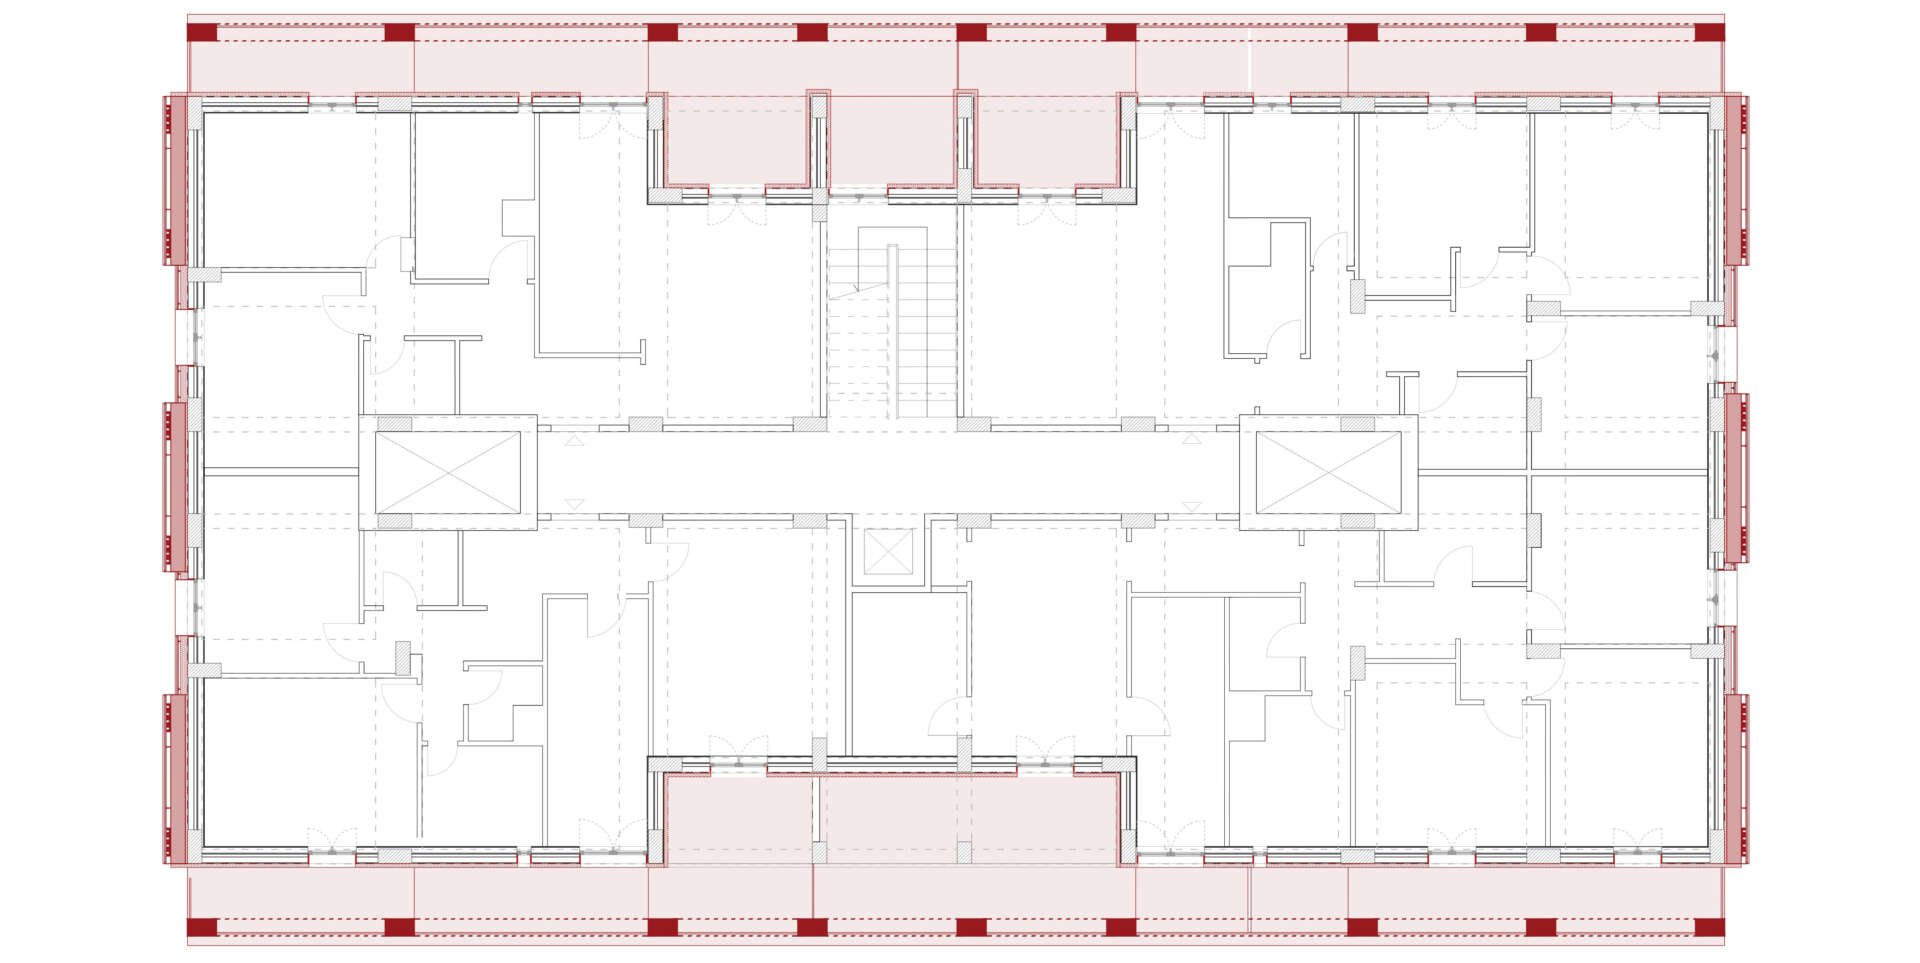
Figure 1: Typical plan of the intervention, Technical and Economic feasibility study on the actual demonstrator in Acerra, Naples. Image by author 2026.
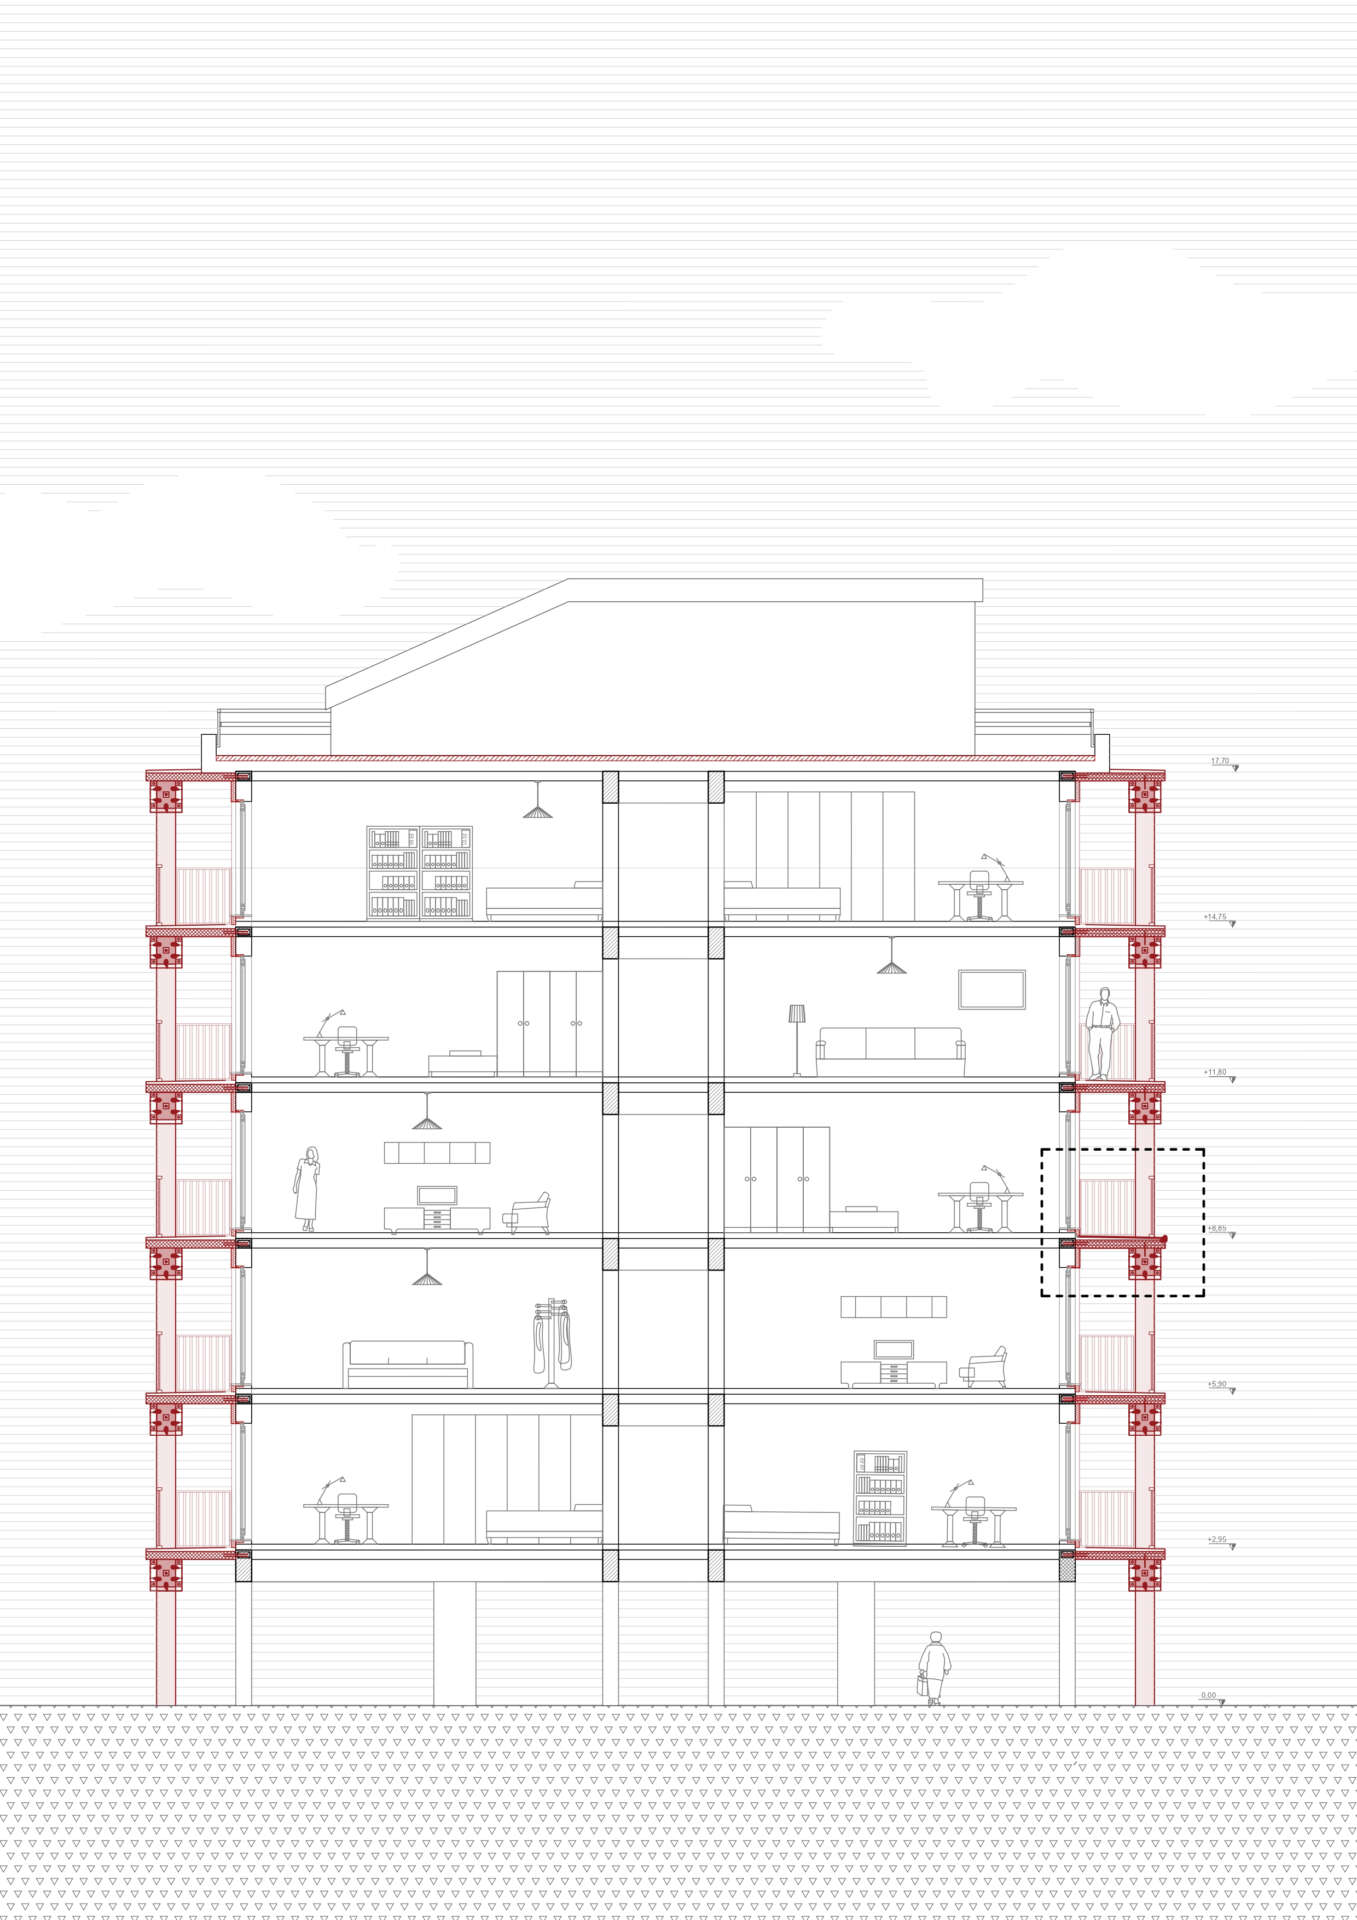
Figure 2: Cross section of the intervention, Technical and Economic feasibility study on the actual demonstrator in Acerra, Naples. Image by 2026.
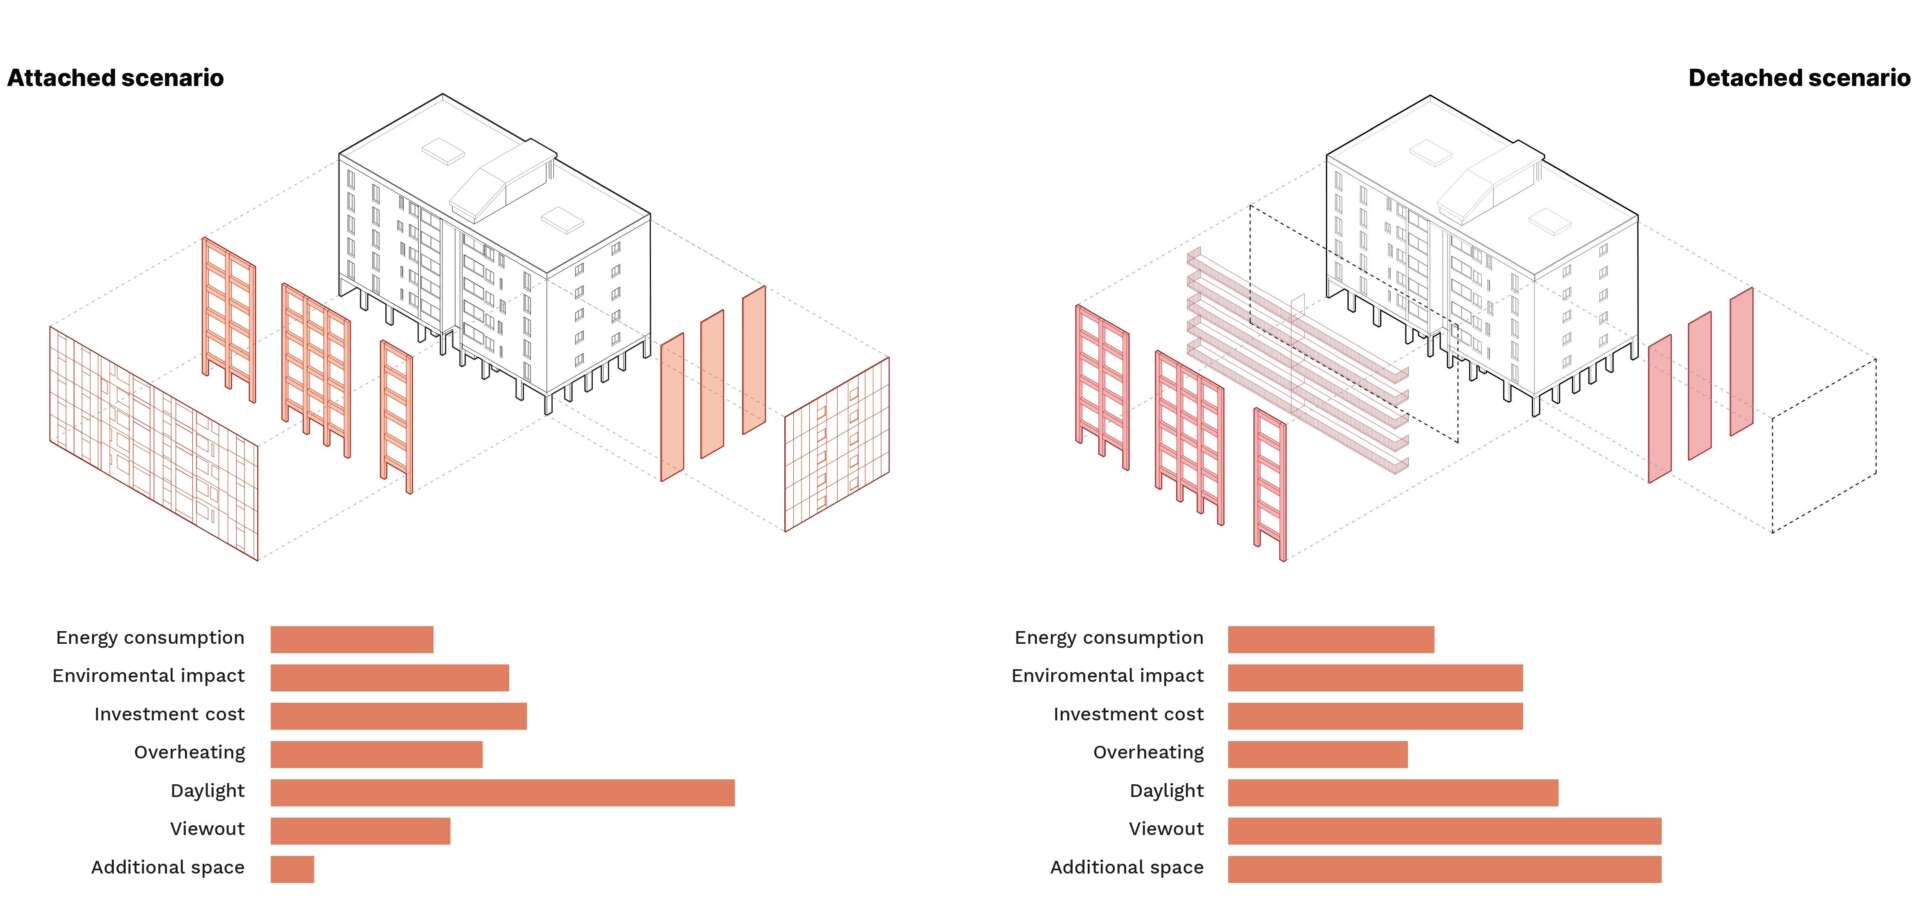
Figure 3: Project scenarios illustrating the possible spatial configurations of the retrofit solution. Image by author, 2025.
Integrated Seismic and Energy Retrofit in Public Housing: The Acerra Case
To evaluate the validity and effectiveness of the research hypotheses, the study engages with a real-world retrofit project. The selected case concerns a public housing building located in the municipality of Acerra, in the province of Naples. Constructed in 1981, the building features a reinforced concrete frame structure and rises six storeys above ground, with a porticoed ground floor. The block-type layout comprises four dwellings per floor, for a total of 20 housing units and an overall floor area of approximately 2,500 m², served by a single stairwell and elevator. From an energy perspective, the building envelope performs poorly due to construction techniques and materials typical of its period.
The owner, the public housing authority ACER (Agenzia Campana per l’Edilizia Residenziale), commissioned a combined seismic and energy retrofit. The initial design hypothesis explored the application of a modular exoskeleton capable of integrating both retrofit measures, as developed within the MULTICARE project. However, rather than adopting the most immediate and commonly applied solution—namely, an exoskeleton directly attached to the existing façade—the project deliberately pursued an alternative strategy with broader architectural and spatial implications.
The proposed intervention consists of a structurally independent exoskeleton detached from the existing building façade and connected to it through a structural diaphragm (Fig.1). This configuration enhances both strength and stiffness while opening up new spatial opportunities. The exoskeleton frame is composed of prestressed concrete columns and post-tensioned laminated timber beams employing PresLam technology (Fig.2). The exoskeleton also serves as the support for a new ventilated façade on the shorter sides of the building, significantly improving energy performance, while external insulation is applied to the remaining façades. Beyond technical compliance, the decisive design choice lies in the creation of the loggia as an intermediate space between inside and outside. Unlike an attached exoskeleton conceived solely as a technical device, the detached system generates a spatial thickness that enhances daylight access, ventilation, and opportunities for appropriation (Fig.3).
This loggia functions as an indeterminate yet performative space, offering generative affordances that support multiple uses and everyday adaptations by residents (Fig.4). From a spatial and cultural perspective, the intervention redefines the relationship between dwelling and environment, fostering comfort, social interaction, and a sense of ownership. Consequently, the project demonstrates how a more complex understanding of retrofit spatial implications can transform a purely performance-oriented solution into an architectural intervention that meaningfully improves spatial quality and inhabitants’ well-being, while fully meeting seismic and energy requirements.
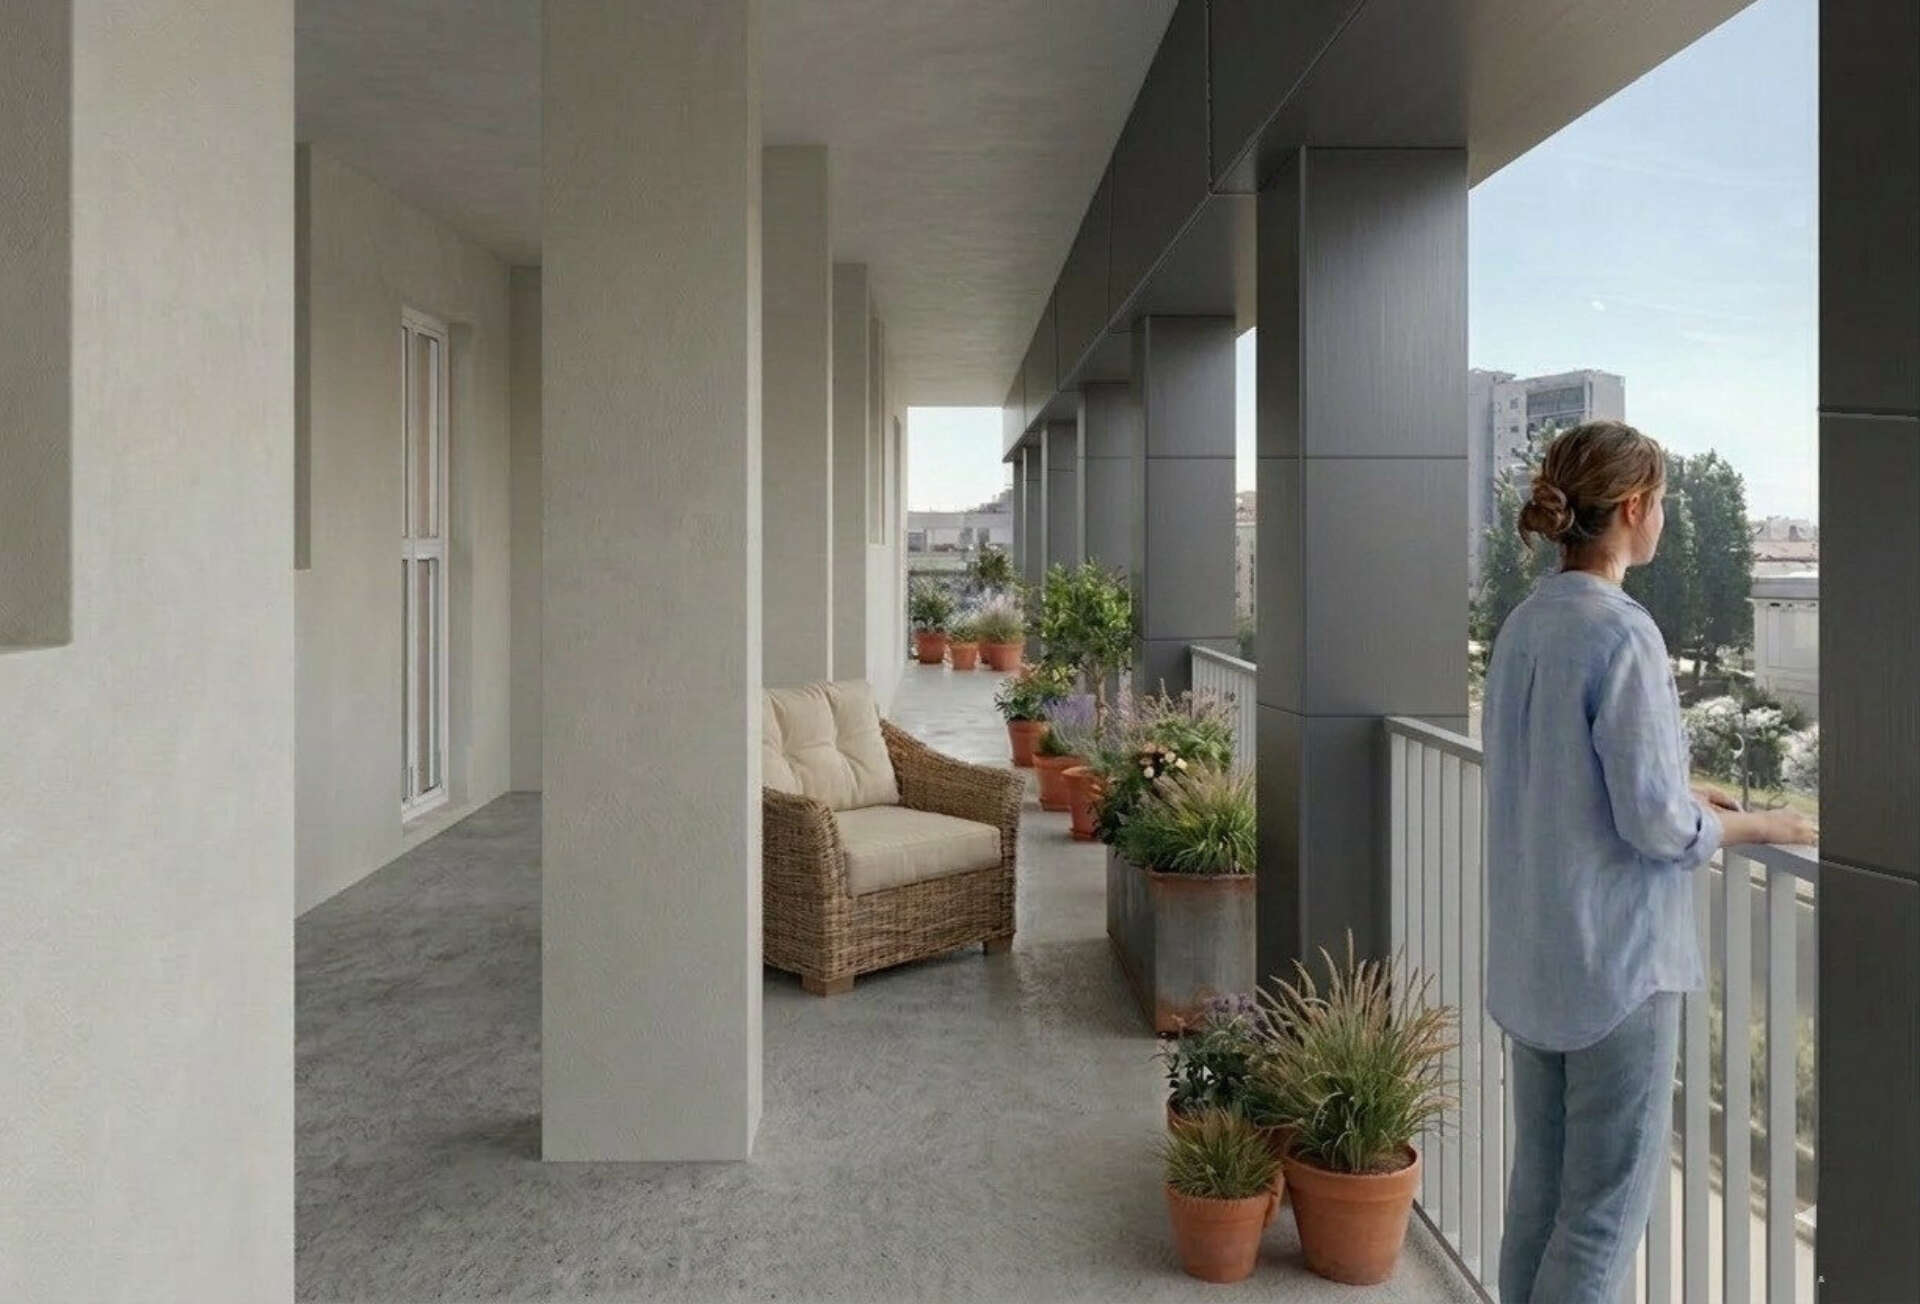
Figure 4: Project rendering by author, 2026.
Tracing the Trajectories of Design-Driven Research Between Theory and Practice
In response to the critical condition of the European post-war housing stock, the doctoral research develops along a trajectory that deliberately intersects technical, spatial, and cultural dimensions of renovation. Energy and seismic retrofitting are reframed not as purely performance-oriented tasks, but as architectural practices capable of producing spatial meaning and improving everyday living conditions. By “throwing across” established engineering-led approaches, the research transfers technical requirements into the domain of spatial quality, lived experience, and architectural interpretation, addressing a gap widely acknowledged in current renovation policies and research agendas.
Rather than following a linear or predetermined methodology, the research evolves through iterative cycles of hypothesis formulation, design action, testing, and critical reflection. In line with the Design-Driven approach, discarded solutions, and incremental adjustments are treated as productive moments that generate knowledge. The use of a real-life case study acts as a situated testing ground (Fig.5), exposing the limitations of conventional retrofit measures and revealing the spatial potential embedded in technical interventions. Constraints related to budget, regulations, and timelines are thus reframed as generative conditions that enable the research to recalibrate its direction and produce transferable insights (Fig.6).
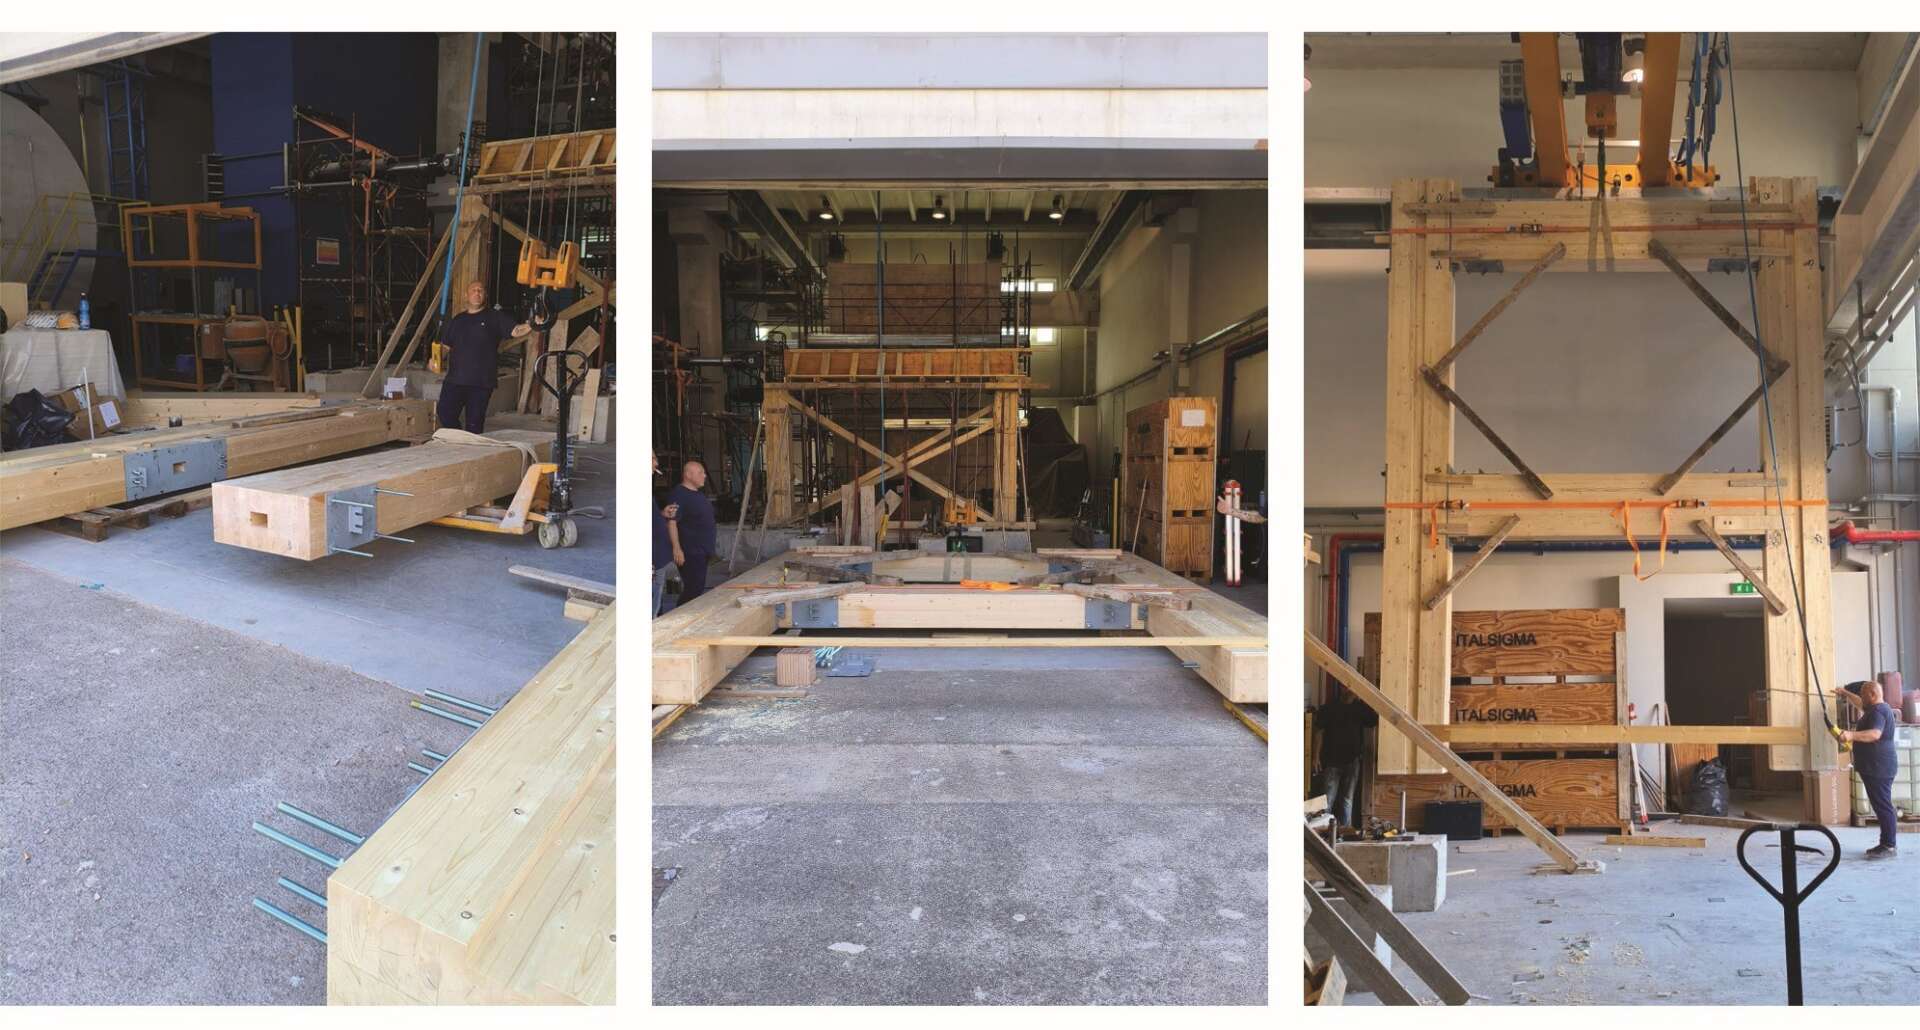
Figure 5: Construction of the full-scale prototype, Image by author, 2025.
Collaboration plays a decisive role in shaping this trajectory. Embedded within a Horizon-funded research framework, the study operates within a heterogeneous assemblage of actors. Continuous interaction with these stakeholders ensures that theoretical positions are negotiated through material decisions and construction logics, allowing the research to remain responsive and context-sensitive.
Ultimately, the trajectories of the research are inseparable from the spatial trajectories it investigates. Retrofit measures are conceptualised as spatial devices that reorganise domestic environments, redefine thresholds, and introduce new layers and relationships between structure, envelope, and inhabitation. Through this lens, retrofit acts simultaneously as a forward-looking projection toward future scenarios of comfort, resilience, and well-being, and as a critical reflection on inherited construction cultures and dominant rehabilitation paradigms. In doing so, the research positions spatial transformation not only as an outcome, but as a core medium through which design-driven inquiry can contribute to a more holistic and human-centered approach to housing renovation.
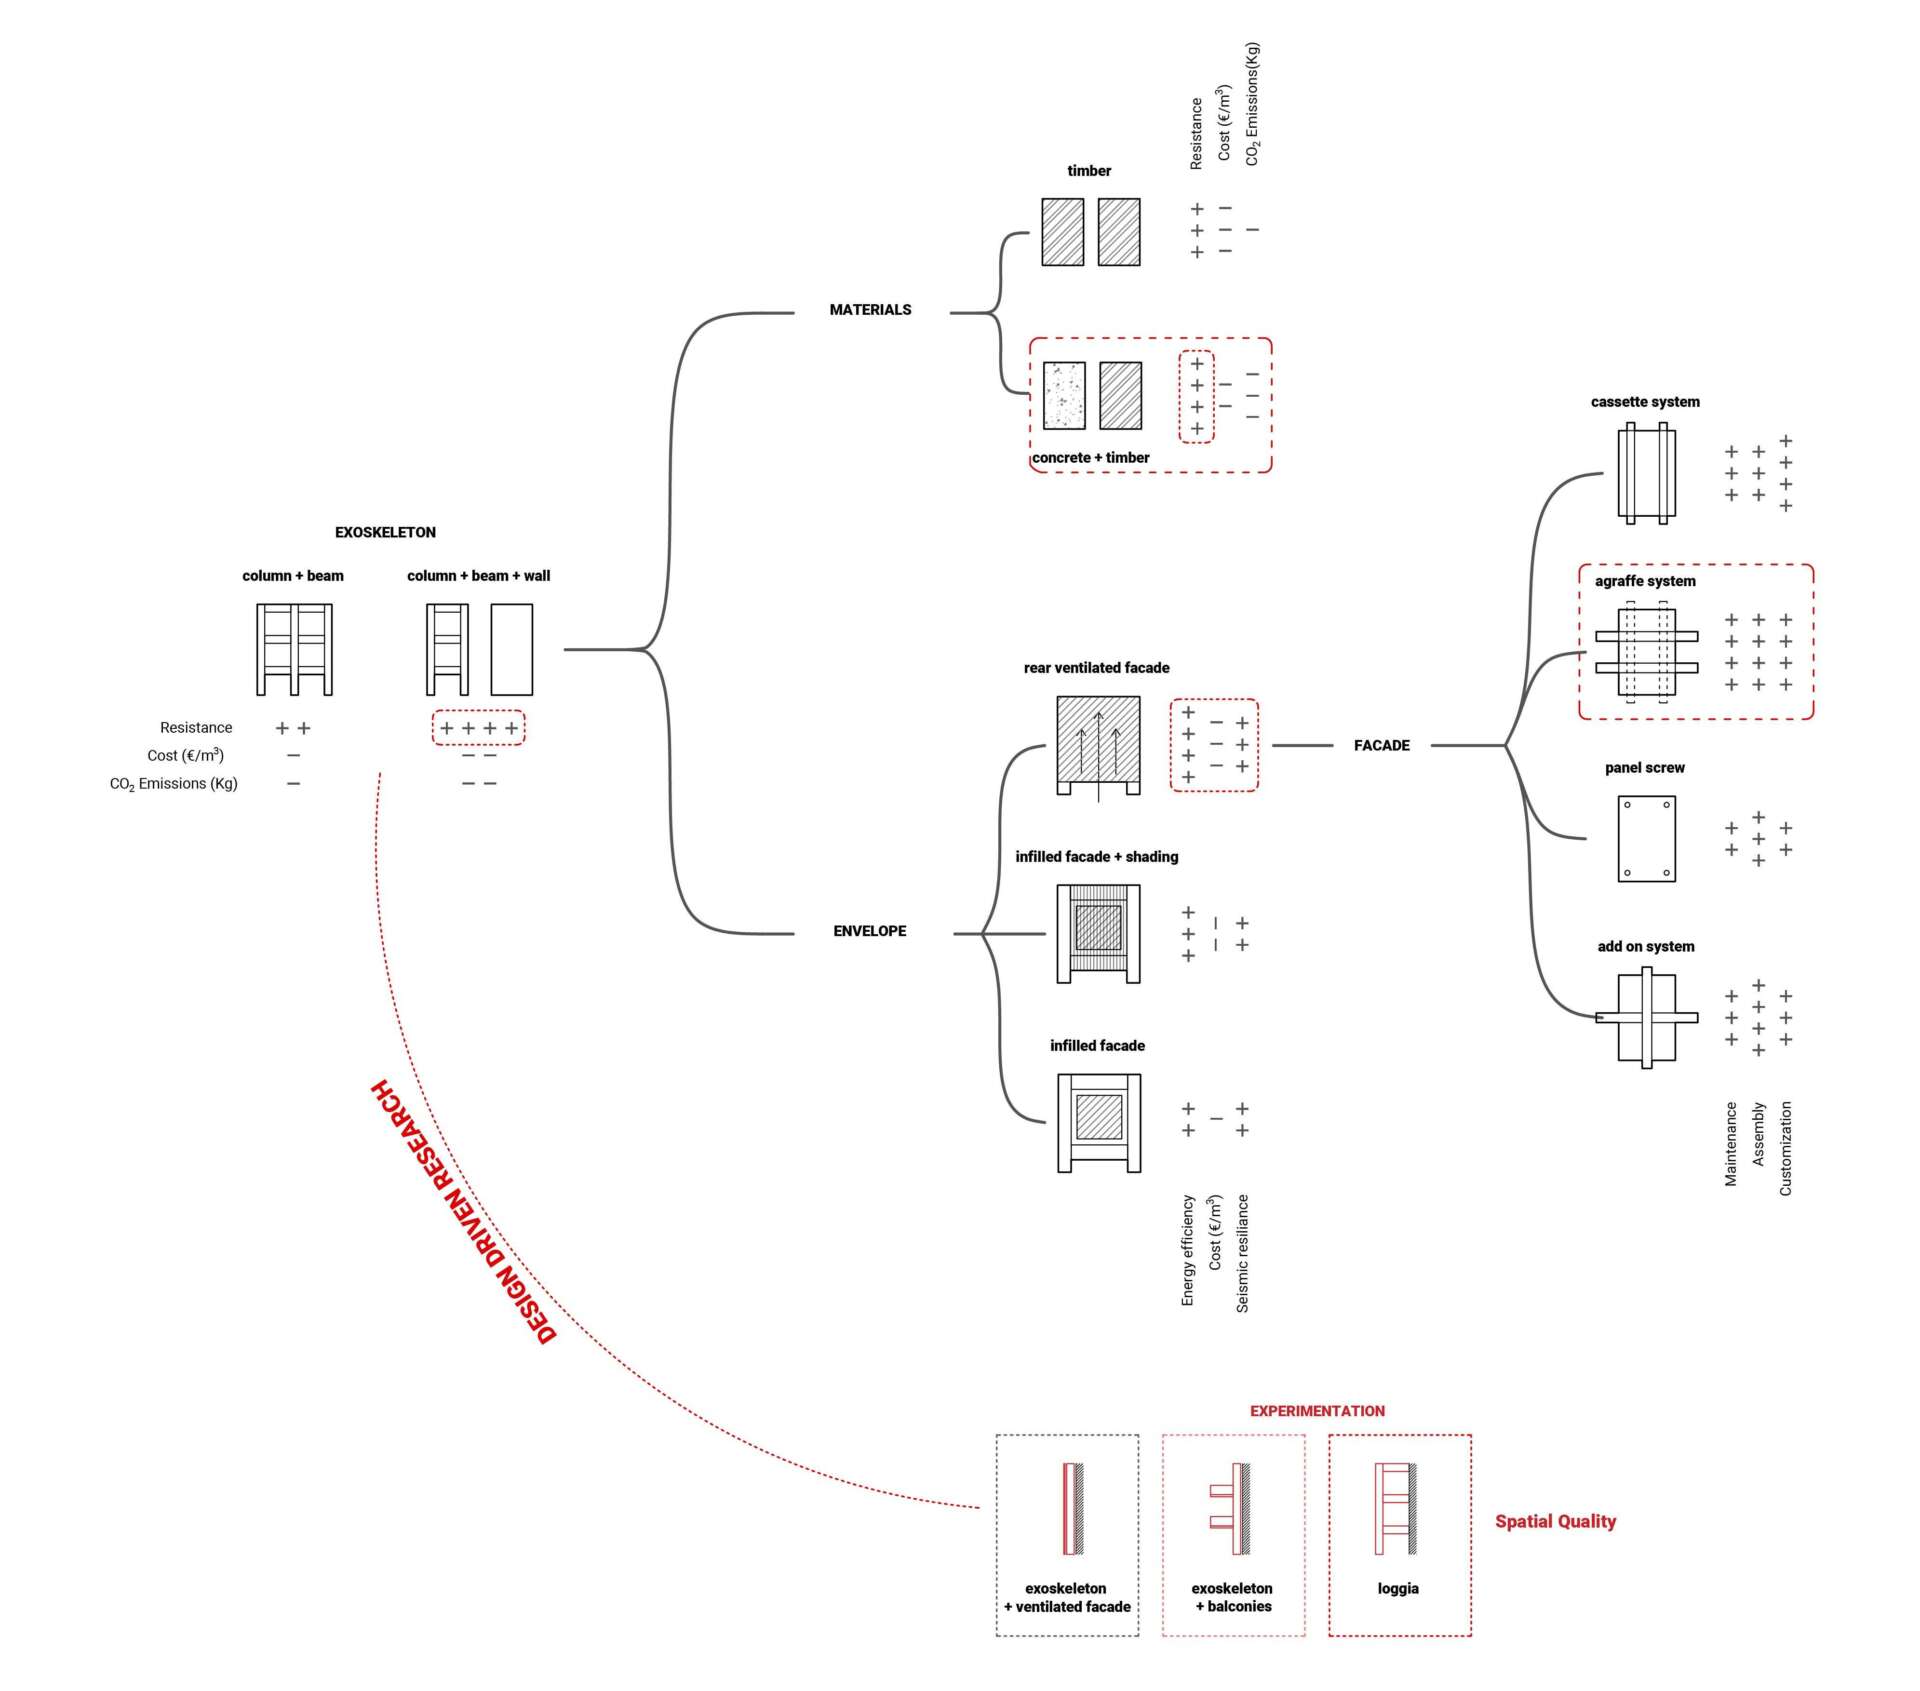
Figure 6: Illustration of design choices and parameters taken into consideration. Image by author, 2025.
- See Horizon 2020. Getting Cultural Heritage Work, 2020. Online at: https://ec.europa.eu/programmes/horizon2020/en/news/getting-cultural-heritage-work-europe. Accessed on 18/01/2026; See also OpenHeritage . Organizing, Promoting and Enabling Heritage Re-use through Inclusion, Technology, Access, Governance and Empowerment, Online at: https://ec.europa.eu/futurium/en/system/files/ged/d_1.2_mapping_of_current_heritage_reuse_policies_and_regulations_in_europe.pdf. Accessed on 18/01/2026
Literature
ACE Sector Study (2022) The Architectural Profession in Europe 2022 Sector Study. Available at: https://www.ace-cae.eu/ (Accessed: 16 January 2026).
Acre, F. and Wyckmans, A. (2014) ‘Spatial Quality Determinants for Residential Building Renovation: A Methodological Approach to the Development of Spatial Quality Assessment’, International Journal of Sustainable Building Technology and Urban Development. 5(3), pp. 183-204
Beim, A., Jensen, J. Z. and Arnfred, L. (eds.) (2019) Circular Construction: Materials, Architecture, Tectonics. Copenhagen: CINARK – Centre for Industrialised Architecture. The Royal Danish Academy of Fine Arts, Schools of Architecture, Design and Conservation, School of Architecture.
Bötticher, C. (1852) Die Tektonik der Hellenen. Potsdam: Riegel.
CRESME – Fondazione Symbola. (2024) Il Valore dell’Abitare. La Sfida della Riqualificazione Energetica del Patrimonio Edilizio Italiano. Available at: https://symbola.net/approfondi... (Accessed: 16 January 2026).
Ejstrup, H. (2019) Varmeisoleringens tektonik: Hvad er der i fortiden for fremtidens byggeri? PhD thesis, Copenhagen: KADK.
European Commision (2020) A Renovation Wave for Europe - Greening our Buildings, Creating Jobs, Improving Lives. Available at: https://eur-lex.europa.eu/lega... (Accessed: 16 January 2026).
Frampton, K. (1995) Studies in Tectonic Culture: The Poetics of Construction in Nineteenth and Twentieth Century Architecture. Cambridge, MA: MIT Press.
Moulaert, F., Schreurs, J. and Van Dyck, B. (2011) Reading Space to Address Spatial Quality. Paper presented at the SPINDUS Conference, Spatial Innovation Planning Design and User Involvement, Leuven.
Official Journal of the European Union (2008) Conclusions on Architecture: Culture’s Contribution to Sustainable Development. Available at: https://eur-lex.europa.eu/lega...(02)&from=DE (Accessed: 16 January 2026).
Hvejsel, M. F., Kirkegaard, P. H. and Mortensen, S. B. (2015) ‘Towards a tectonic Approach – Energy Renovation in a Danish context’. Nordisk Arkitekturforskning, 27, pp. 35–60.
Roderick, L. and Barbey, G. (eds.) (2014) Repenser l’habitat, donner un sensau longement. Gollio: Infolio éditions.
Schweber, L. and Leiringer, R. (2012) ‘Beyond the technical: a snapshot of energy and buildings research’. Building Research & Information, 40(4), pp. 481–492
Sekler, E. F. (1965) Structure, Construction, Tectonics. New York: George Braziller.
Semper, G. (1989). The Four Elements of Architecture and Other Writings (H. F. Mallgrave & W. Herrmann, Trans.). Cambridge: Cambridge University Press.