Expanding Architectural Research: Tracing Socio-Material Practices
Let me begin with a little anecdote. In 2013, I joined the Cluster of Excellence Image Knowledge Gestaltung at Humboldt University in Berlin, having recently graduated in architecture and design. During my first weeks, I attended a retreat of the entire Cluster in the Brandenburg countryside, where a senior researcher joined me at the dinner table. She encouraged me to pursue a PhD.
At the time, I knew little about architectural research, about the relationship between theory and practice in architecture, and even less about research methodologies. Yet, it was precisely this uncertainty that motivated me to embark on a doctoral project. Looking back, I realise that this decision was enabled by conditions that cannot be taken for granted: personal and institutional support, funding, time, and the opportunity to engage with an exceptionally interdisciplinary research environment.
[…]
In politically turbulent times marked by climate emergency, housing scarcity, and geopolitical tensions, in short, multiple intersecting crises, architectural and artistic research is increasingly important. In this context, architecture and spatial disciplines more generally carry a particular responsibility. Beyond the visible ways our lives are entangled with the built environment lie countless relations that remain unacknowledged, unaccounted for, or simply unseen. Whether we consider materials extracted from distant territories, emissions released into the atmosphere, infrastructures, neighbourhoods, or shifting climatic conditions, architecture remains entangled in relations that exceed immediate perception.
Architecture builds—and destroys—in a single, steady rhythm. Our current urban green transformations, for instance, remain inseparable from distant extractive zones: copper, lithium—but also timber. Even materials commonly perceived as sustainable reveal complex and often contradictory trajectories when examined across their global supply chains and land-use implications.2
Such conditions raise fundamental questions:
How must we rethink the production of space—and, with it, the political, economic, and legal systems that sustain it—if we aim to move toward more just and sustainable futures? And whose voices, whose experiences, and whose histories are currently shaping the narratives through which architecture understands and positions itself?
These challenges require architectural researchers to critically reassess and expand our methodological tools. Methodological choices are never neutral. They influence which actors, experiences, and histories become visible and which remain marginalised. If spatial production unfolds through complex socio-material relations, we need research approaches capable of making these connections visible. One approach that has proven particularly productive in this regard is Actor-Network Theory.
[…]
Bruno Latour and Albena Yaneva call for the overcoming of a static understanding of architecture in their article `Give Me a Gun and I Will Make All Buildings Move´ (Latour and Yaneva, 2008). They argue that a building should not be understood as a static object, and instead propose to integrate the numerous dimensions, processes, and relations through which a building exists into the (spatial) understanding of architecture.
But how do we do this?
To illustrate what such an approach might look like in practice, I turn to my doctoral research, which explored the potential of Actor-Network Theory for studying architectural space.
[…]
Starting off, I thought I would do a comparative study of several buildings. Comparing itself seemed like a method to me, but as I started travelling to visit the buildings which I had identified as interesting, it was at the first one—the Sainsbury Centre for Visual Arts—that I met a volunteer guide in the gallery, who asked about my interest. After hearing about my project, she arranged for a security officer to show me the underground areas and even offered me a place to stay whenever I return. In the weeks after my first visit, the Head of Collections responded to my request and invited me back for interviews. Clearly, field access is often shaped by personal encounters, and empirical research rarely develops along linear trajectories.
When I later described my field access to a colleague, she pointed out that this no longer sounded like a comparative study. In retrospect, this conversation marked a turning point. What had started as a comparative project was slowly becoming an in-depth engagement with a single building.
[…]

Figure 1: View of the Sainsbury Centre for Visual Arts, Norwich, England, by Foster + Partners. Photo by Sabine Hansmann, 2016.
The Sainsbury Centre for Visual Arts, located in Norwich, England, became the central case study of the project (Fig. 1). It is a museum and educational building designed by Foster Associates in the 1970s. As the architects put it, the Sainsbury Centre `integrates a number of related activities within a single, light-filled space.´ (Foster + Partners, no date)
From the outside, it is a silver tube that orients itself on both ends into the surrounding greenery. Inside the planners did not create a sequence of rooms for the different activities but used an open plan typology. However, reading the plan and talking about the spatial layout does not tell us much about how this building works. Rather, we have to move inside.
Here, the building appears not as a static architectural body—a white box that contains a lot of space—but many elements of the building and specific practices come to the fore, how people meet and work in here, and how they interact with the art, with all these multiple objects that are very present inside this building.
[…]
So, let us turn to an ethnographically based account through some brief snapshots:
Sitting on the first mezzanine and facing her computer, a graduate student can see the greenery of the landscape on the white wall in front of her (Fig. 2).

Figure 2: Student in front of computer on the first mezzanine. Light reflections on the wall connect her to the outside. Photo by Sabine Hansmann, 2017
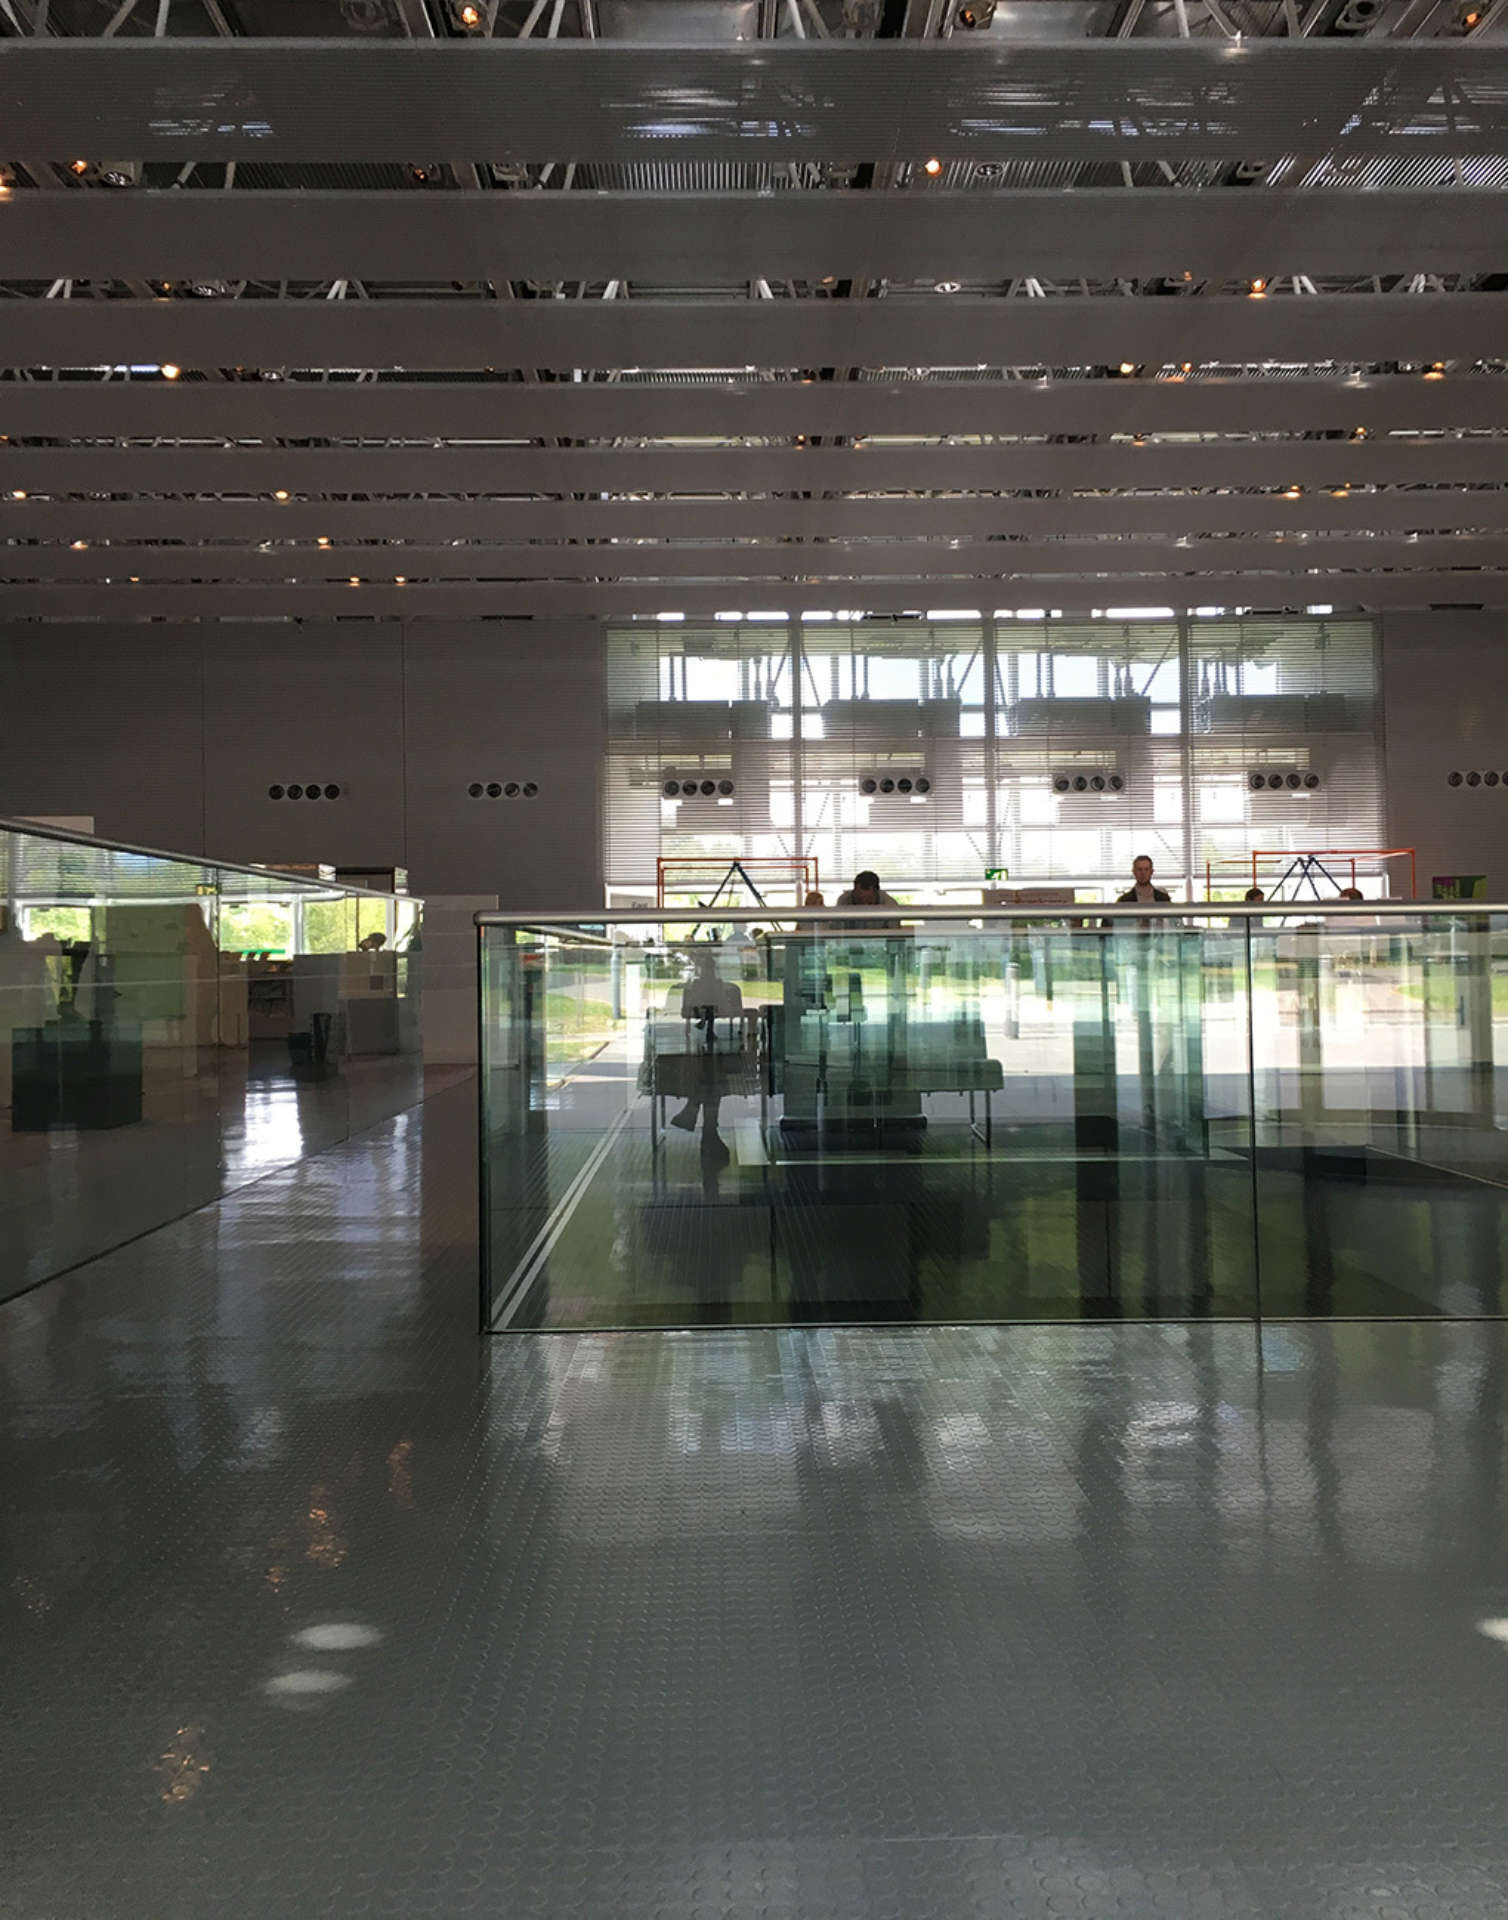
Figure 3: Entrance area to the museum with reflective glass railings and rubber floor. Photo by Sabine Hansmann, 2017.

Figure 4: ‘Living Area,’ showcasing the permanent exhibition at the Sainsbury Centre for Visual Arts. Slats run along the wall and the roof. Photo by Sabine Hansmann, 2017.
The glass railings in the entrance area and less shiny, yet still reflective, plastic flooring redistribute light throughout the building (Fig. 3).
As soon as there is a bit of sun, the green of the trees outside is drawn deeply into the building along these slats of the inner skin (Fig. 4). The louvre system in the roof prevents the light from simply falling down. Instead, it redistributes the light across vertical surfaces.
These three snapshots show us how light does not simply fall but moves throughout the building, bouncing and jumping across surfaces. All these material surfaces—they render the light visible.
Light is not light, it is heavy in the Sainsbury Centre.
[…]
The `overall generosity of light´for which the building is known is highly compromised on a Saturday afternoon in May 2017 when I enter the building. Instead, the building is rather moody. As it turns out, it is dark in the building because the Conservator introduced a new light policy during the summer season in 2017. A policy intended to adapt the artificial lighting to the rhythm of the natural light. The result: the environment stayed rather dark, while the art started to glow.
Entering the Sainsbury Centre, we do not enter `a single, light-filled space,´ as Foster says. Instead, we connect with light, and through light, with a multiplicity of actors.
What becomes visible here is that space is not produced by architectural form alone. It emerges through networks of materials, technologies, institutional decisions, environmental conditions, and human practices. ANT offers a useful conceptual toolkit for grasping space as a socio-material process, particularly when turning to architecture. Among the many relations that shape everyday life in the building, the production and distribution of light proved particularly revealing.
[…]
Yet buildings are big objects. During fieldwork, I often found myself wondering where to sit and what to observe. At times, I felt surprisingly unproductive, simply sitting somewhere, with the persistent feeling that I had chosen the wrong spot and was missing something important elsewhere in the building. In that regard, interviews often felt like a kind of fast-forward button. Through conversations with people working in and with the building, I learned a great deal about ongoing processes and everyday practices. Returning afterwards to observations—for example during the dismantling of an exhibition, a process that had already surfaced in interviews—allowed me to look differently. I already had a sense of why I was observing and what relations I should pay attention to.
[…]
While observation allowed me to follow socio-material relations in practice, sketching interviews opened a different methodological perspective.
Sketching interviews draw on traditions of mental map research in geography, psychology, and planning (Gould and White, 1974; Downs and Stea, 1977; Sommer and Atkins, 1982). At first glance, such an approach might seem at odds with ANT, given its focus on individual, mental, spatial representations and perceptions. Yet it raises an interesting methodological question: how can we engage with experience without reproducing a distinction between subjective perception and objective world.
Let us turn to two interviews; I will describe the research design in more detail as I proceed.
During a sketching interview, a couple, Mr and Mrs Smith,3 visiting the Sainsbury Centre for the first time, were invited to draw the building and describe their experience of it. While my student assistant, Maria, interviewed Mrs Smith, I conducted the same interview with her husband. Participants were asked to draw the building, its interior, and their movements through it, while explaining their drawings verbally.
‘Could you please draw the Sainsbury Centre? In other words: Imagine you are telling a close friend about your visit here. What was/is important to you personally?’

Figure 5: Sketch 1 by Mr Smith.
[Mr Smith]
‘As I am a first-time visitor, and I haven’t looked around the exhibition, at the moment, to me, [...] the Sainsbury Centre is just an empty box. We are about to explore to see what is inside it.’4
Mr Smith doesnt hesitate and draws an empty rectangle (Fig. 5). Neither context nor content is drawn. I pose the second question:
‘Could you please draw the inside of the building?’

Figure 6: Sketch 2 by Mr Smith.
[Mr Smith]
‘At the moment the most [...] visual thing is the actual structure itself. The inside is made up of a lot of empty space, but the ceiling is quite striking with the [...] blinds, and at one end there seems to be an interesting gallery, but I am not sure whether it is public or not. So that is something that we need to explore, down at the end of the building.’
He draws four diagonal lines, symbolising the panelling on the ceiling, then the mezzanine at the end of the exhibition space with boxes inside it, and a line of display cases or walls above it (Fig. 6). He explains that he and his wife had asked for a map at the reception desk, but apparently there wasn’t one, and they were encouraged to explore the exhibition on their own. I pose the third question:
‘Think about the different ways you move around here. Where did/do you go? And what did/do you do there?’

Figure 7: Sketch 3 by Mr Smith.
Mr Smith explains that he and his wife first went to reception, and then to the circular shop to get their bearings, before exploring the actual exhibition. He sketches the reception area and, using two semi-circular lines, the outline of the shop area (Fig. 7).
[…]
Mrs Smith answers the question about drawing the Sainsbury Centre by describing her arrival, or rather, she talks about the difficulties they encountered upon arrival. Firstly, they couldn’t find the car park, and furthermore:
[Mrs Smith]
‘We were two minutes early, and nothing said when the opening times were so that we could check [...].’ She stops, ‘I haven’t drawn anything much yet, but do you want me to draw the actual entrance?’5
‘Yeah? I just remember the two ... lots of glass.’
She draws a box, writes the word ‘glass’ inside it and adds two doors (Fig. 8). ‘I am writing a lot.’ She pauses.

Figure 8: Sketch 1 by Mrs Smith.
Maria encourages her again. Mrs Smith then draws two arrows with question marks, which are meant to show the way to the building.
‘We were not sure which doors took us through, [...] we did not understand where we were supposed to go.’
It is an arrival fraught with uncertainty, just like the act of drawing itself. Mrs Smith, unlike her husband, seems to find drawing uncomfortable; at the very least, she struggles to accompany her narrative with her drawings at the same time. Drawing during an interview proved challenging for many participants. Some concentrated on drawing and spoke little, while others narrated their experiences at length but hesitated when confronted with a blank sheet of paper.
‘I am a terrible drawer [laughing], no sense for proportion.’
Of course, the quality of the drawings isn’t what matters in this interview; they don’t have to be complete or accurate. The drawings and the conversation complement each other. And I skip some parts. Mrs Smith later states about the building:
‘DIY shop feeling—unpleasant—cheap.’
Then she stops and bursts out laughing,
‘I hope the rest aren't like me. I am so critical.’
So, Mrs Smith is critical, whereas Mr Smith is not. Both drawings bear strong similarities, yet their experience of arrival seems to differ greatly. It does not appear to be a shared experience.
Is this not evidence of the division of the world into a stable, objective world of things and a highly individual, subjective world of perception? Is this not, then, a method that reproduces precisely this split, this dichotomy, which ANT attempts to circumvent?
How can we turn to individual experience without speaking of subjective perceptions within an objective world? What can this form of interview show us beyond personal feelings and perspectives?
Let us therefore take a second look.
In the tradition of pragmatism, ANT does not separate experience from action (Belliger and Krieger, 2006, p. 35). What matters analytically is not an individual's perception of a world `out there,´ but the events, encounters, and relations through which differences are made. If one reads the interviews in terms of events—events that befall people in relation to the building—and here I follow the methodological approach to interview analysis presented by Annemarie Mol in The Body Multiple, then one can turn away from individual perspectives of observation and experience and turn towards the ‘practicalities’ (Mol, 2002). Here, we can learn a great deal about what is more likely to happen to people visiting the Sainsbury Centre for the first time than to those who have already been there twice or more.
Mr and Mrs Smith get lost on the university campus and cannot find the car park; they walk to the wrong doors; they stand in front of locked doors; there is no map and they do not know where to start or where the exhibition space ends. These are practicalities—circumstances or situations one encounters in which one does not have full control over the experience.
Mrs Smith herself points out that she was not equipped with sufficient information upon her arrival—information that might have made her arrival smoother. In this sense, there was a lack of people who could have facilitated her arrival without stumbling blocks, thereby making it less frustrating.
We can therefore also see in these interviews how individual and nuanced people interact with the Sainsbury Centre and what sequences of actions emerge. In this context, for example, two doors or missing maps play an important role. In the spirit of ANT, we see various things and elements that facilitate or hinder, that support or render something impossible. And we see this in a combination of words and images.
[…]
In this empirical view, with the help of ANT, we can unravel spatial processes and follow how spaces are performed.
[…]
Here, we come back to my initial statements:
Research needs time. Time we often do not have. Looking back, I realise how much my doctoral work depended on the possibilities in the field and the quiet time needed afterwards for writing. Methodological choices shape what becomes visible and what remains in the background. They influence which actors, relations, and processes come into view and, consequently, how we understand architecture and space. In this sense, knowledge is always situated and partial (Haraway, 1988).
[…]
In my dissertation, I used Actor-Network Theory to analyse how architecture and space emerge through human and non-human entanglements. Today, I continue this thread through methods like architectural ethnography and embodied research formats—in research but particularly also in teaching. I am exploring how built environments are shaped not only by design decisions, but also by materials, infrastructures, users, policies, and economies. While doctoral research is often organised within disciplinary boundaries, many of the challenges we face today exceed such boundaries. They require forms of inquiry capable of engaging with the complex socio-material realities through which spatial futures are produced.
- The following text is an abridged version of my lecture delivered at the CA2RE-Conference on Trajectories on 26 March 2026 in Hannover. This edited version brings together selected parts that reflect my disciplinary perspective, methodological approach, and aspects of my research trajectory that have informed my work. Sections about the Sainsbury Centre for Visual Arts are taken from my dissertation project (Hansmann, 2021).
- On the web platform Material Networks, an interdisciplinary research and teaching project, I explore and narrate with students the everyday life of the things/materials/resources we use in construction. See ‘Material Networks,’ https://materialnetworks.blogs.hoou.de (accessed June 3, 2026).
- All names have been pseudonymised.
- Mrs Smith. Sketching interview by Sabine Hansmann. Norwich, 6 November 2016.
- Mrs Smith. Sketching interview by Maria Lisenko. Norwich, 3 November 2016.
Literature
Belliger, A. and Krieger, D.J. (2006) ANThology: ein einführendes Handbuch zur Akteur-Netzwerk-Theorie. Bielefeld: transcript (ScienceStudies).
Downs, R.M. and Stea, D. (1977) Maps in Minds: Reflections on Cognitive Mapping. University of Michigan: Harper & Row.
Foster + Partners (no date) Sainsbury Centre for Visual Arts, Foster + Partners. Available at: http://www.fosterandpartners.c... (Accessed: 13 June 2026).
Gould, P. and White, R. (1974) Mental Maps. 2nd ed. Boston: Allen & Unwin.
Hansmann, S. (2021) Monospace and Multiverse: Exploring Space with Actor-Network-Theory. transcript. Available at: https://doi.org/10.14361/9783839455029.
Haraway, D. (1988) ‘Situated Knowledges: The Science Question in Feminism and the Privilege of Partial Perspective’, Feminist Studies, 14(3), p. 575. Available at: https://doi.org/10.2307/3178066.
Latour, B. and Yaneva, A. (2008) ‘Give me a gun and I will make all buildings move: An ANT’s view of architecture’, in Geiser, R. (ed.) Explorations in Architecture: Teaching, Design, Research. Basel, Boston, Berlin: Birkhäuser, pp. 80–89.
Mol, A. (2002) The Body Multiple: Ontology in Medical Practice. Durham: Duke University Press (Science and cultural theory).
Sommer, R. and Atkins, S. (1982) ‘Mental Mapping of Two Supermarkets’, Journal of Consumer Research, 9(2), pp. 211–215.